

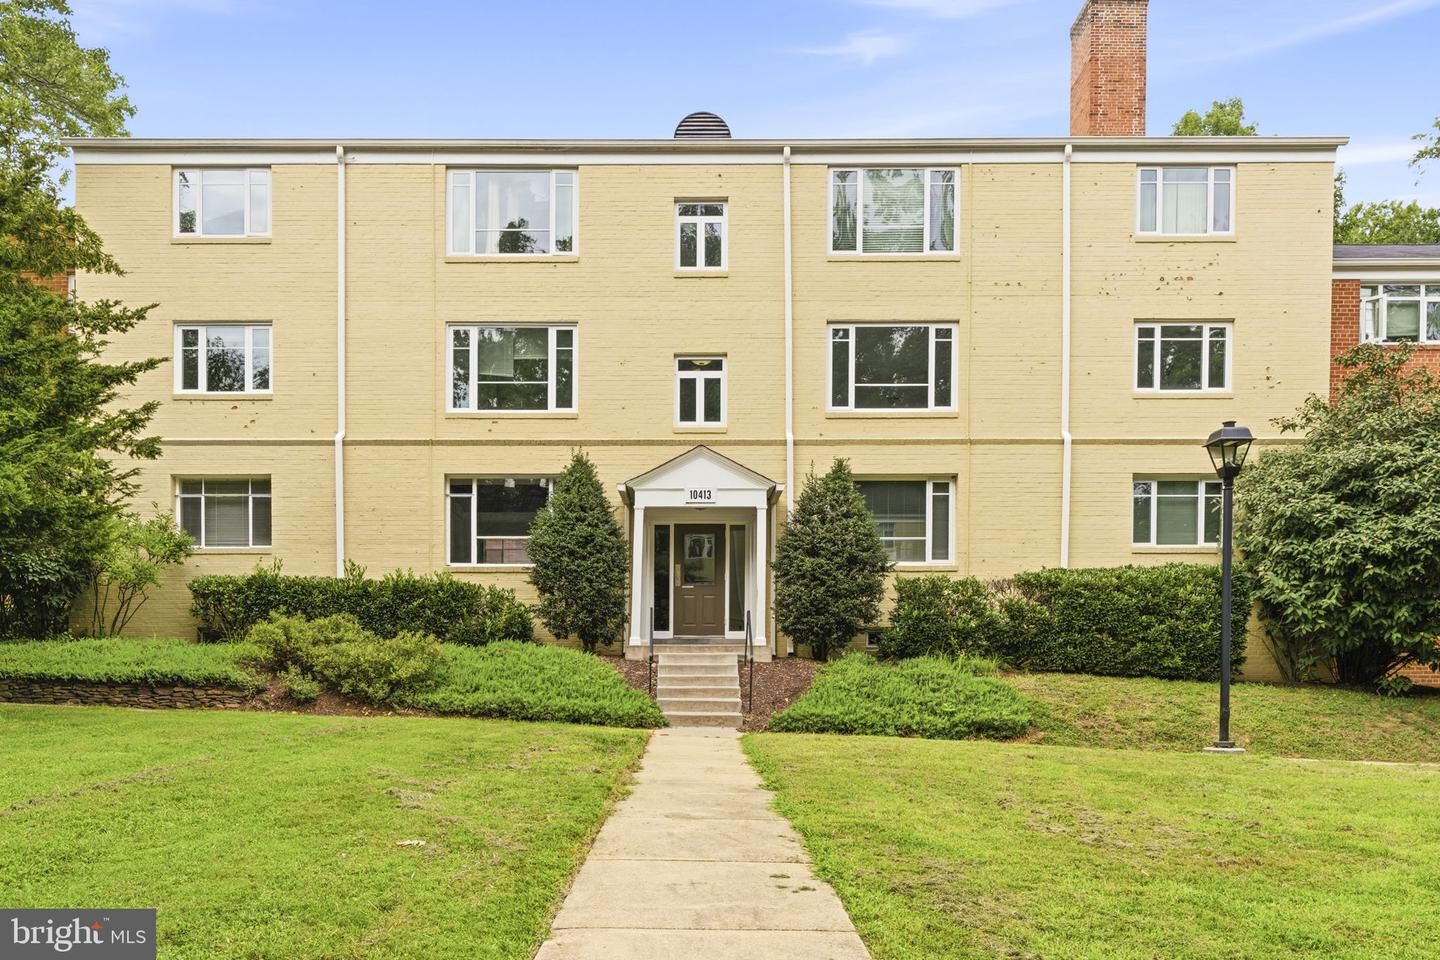
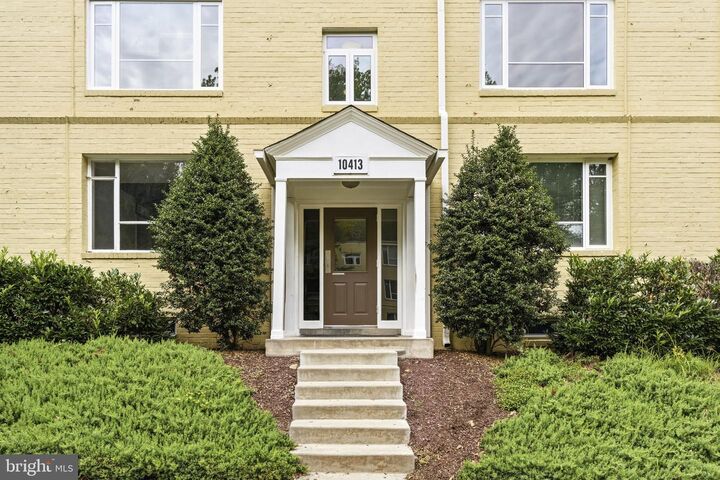
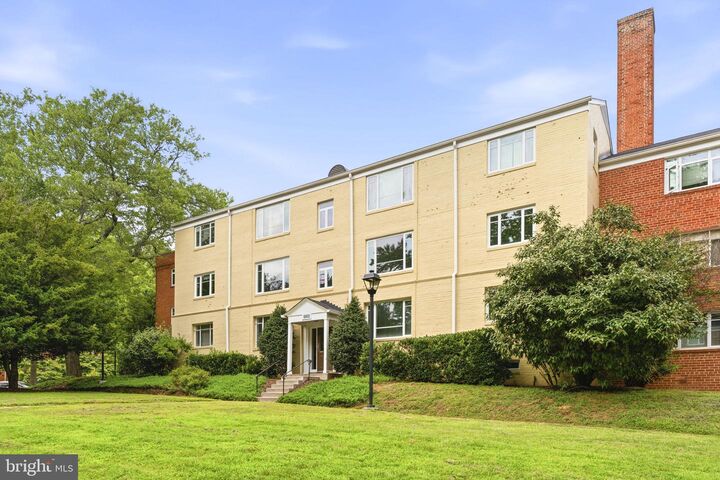
10413 Montrose Avenue 202 Bethesda, MD 20814
Listing Courtesy of: BRIGHT MLS / Listed By: Lola Grabovenko, Argent Era

  10413 Montrose Avenue 202 Bethesda, MD 20814

Active (15 Days)
$244,900 (USD)
2
BED
1
BATH
845
SQFT

Description

Welcome to 10413 Montrose Ave #202, a beautifully refreshed condominium offering comfort, convenience, and exceptional value. This move-in-ready home features all new carpeting (2026), fresh paint throughout (June 2026), brand new kitchen appliances—including the refrigerator, range, and dishwasher (2026)—and a brand-new toilet (2026), all of which have never been used. The HVAC system was replaced in 2020, providing added peace of mind. The monthly condominium fee covers all utilities, including water, gas, and electricity, making for easy, predictable living expenses.Enjoy an active lifestyle with Parkside Condominium's outstanding amenities, including a community swimming pool, tennis courts, walking paths, two clubhouses available for private events, a ball field, and charcoal grills by the pool. Commuters will appreciate the approximately 5-7 minute walk to the Grosvenor-Strathmore Metro Station, providing easy access to downtown Washington, DC, Bethesda, and the surrounding metropolitan area. Pets are not permitted unless they are registered emotional support animals. Whether you're a first-time buyer, downsizing, or looking for a low-maintenance home in a prime location, this bright and airy condo offers the perfect combination of modern updates, exceptional amenities, and unbeatable convenience. Don’t miss your opportunity! Schedule a tour today!

MLS #:
MDMC2258330
Taxes
$3,029(2026)
Type
Condo
Year Built
1954
Style
Colonial
School District
Montgomery County Public Schools
County
Montgomery County

Listed By

Lola Grabovenko, Argent Era
Source
BRIGHT MLS
Last checked Oct 14 2026 at 4:28 PM GMT+0000
Bathroom Details
  • Full Bathroom: 1
Interior Features
  • Dishwasher
  • Microwave
  • Oven/Range - Electric
  • Cooktop
  • Refrigerator
Subdivision
  • Parkside Condominiums
Property Features
  • Above Grade
Heating and Cooling
  • Forced Air
  • Central A/C
Basement Information
  • Connecting Stairway
Exterior Features
  • Brick
Utility Information
  • Sewer: Public Sewer
  • Fuel: Natural Gas
Stories
  • 3
Living Area
  • 845 sqft
Location
   
Calculate drive times to this property
 
Powered by INRIX® Drive Time

Powered by Walk Score®
Disclaimer: Copyright 2026 Bright MLS. All rights reserved. This information is deemed reliable, but not guaranteed. The information being provided is for consumers’ personal, non-commercial use and may not be used for any purpose other than to identify prospective properties consumers may be interested in purchasing. Data last updated 10/14/26 09:28